Main Content Region

Building Maps

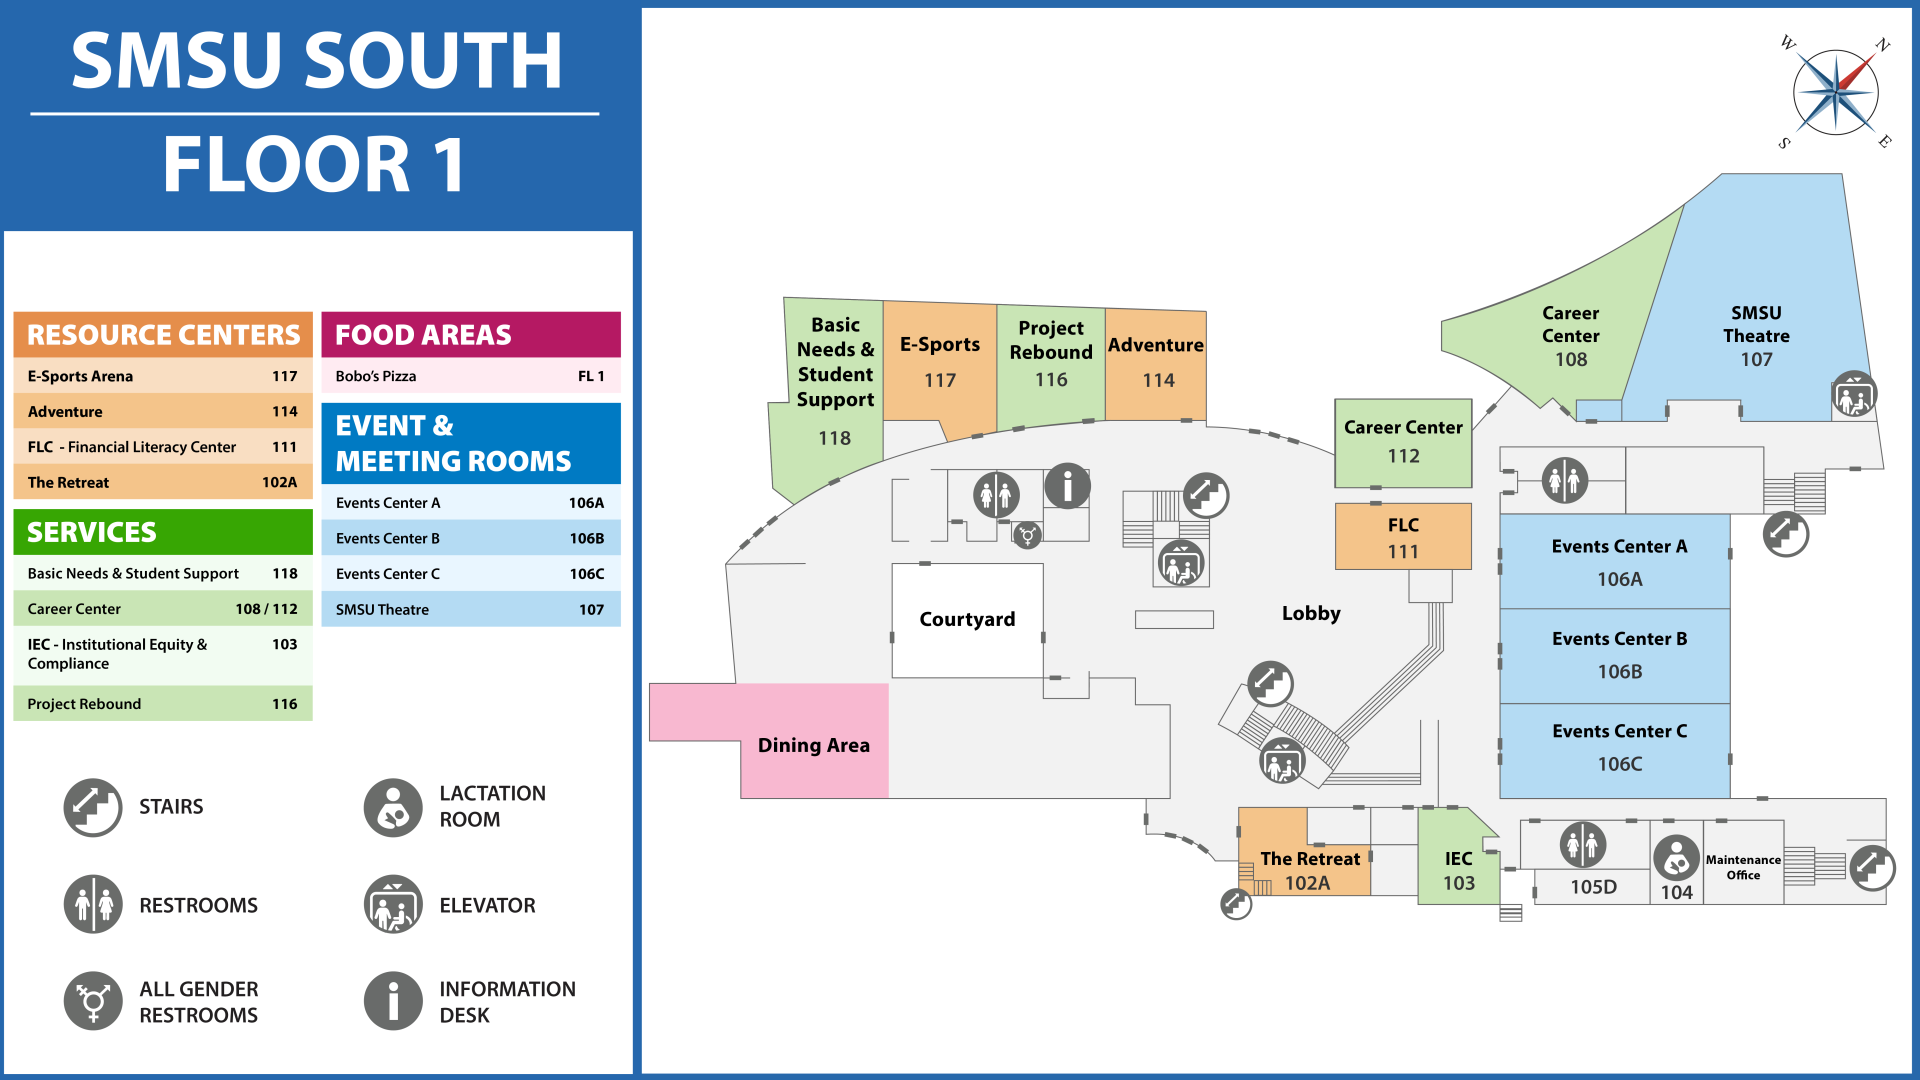
SMSU South 1st Floor


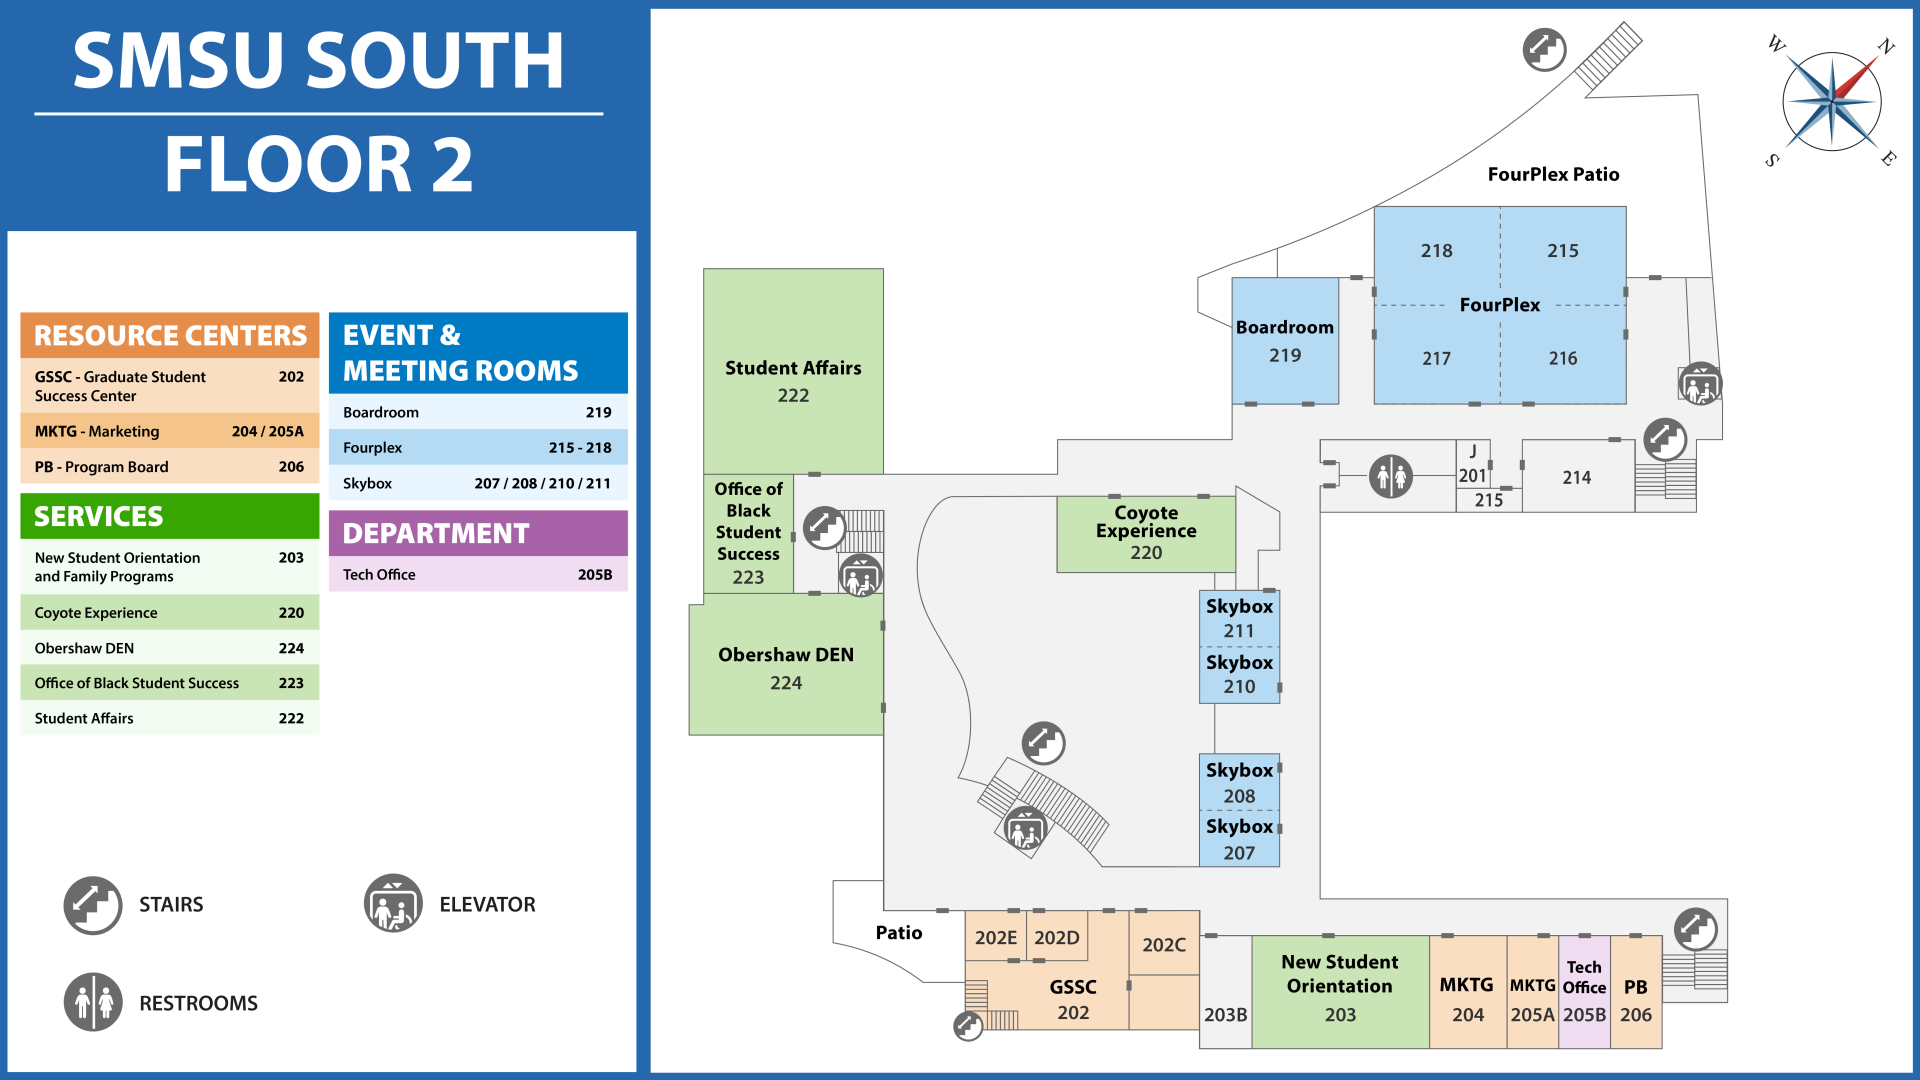
SMSU South 2nd Floor

Map of the SMSU South building, Floor 1. A color-coded directory lists resource centers, food areas, services, and event and meeting rooms. The floor plan shows the courtyard and lobby in the center, dining area to the southwest, resource centers and services along the north and south sides, and Events Centers A, B, and C on the east side. Symbols identify stairs, restrooms, all-gender restrooms, lactation room, elevators, and information desks. A compass in the upper-right indicates north.


SMSU North (1st Floor)


SMSU North (2nd Floor)


SMSU North (3rd Floor)